Phase 4 Now Selling

The Townes at Congers Creek

New Construction Townhomes · Cub Run Elementary School District · Minutes from Sentara RMH

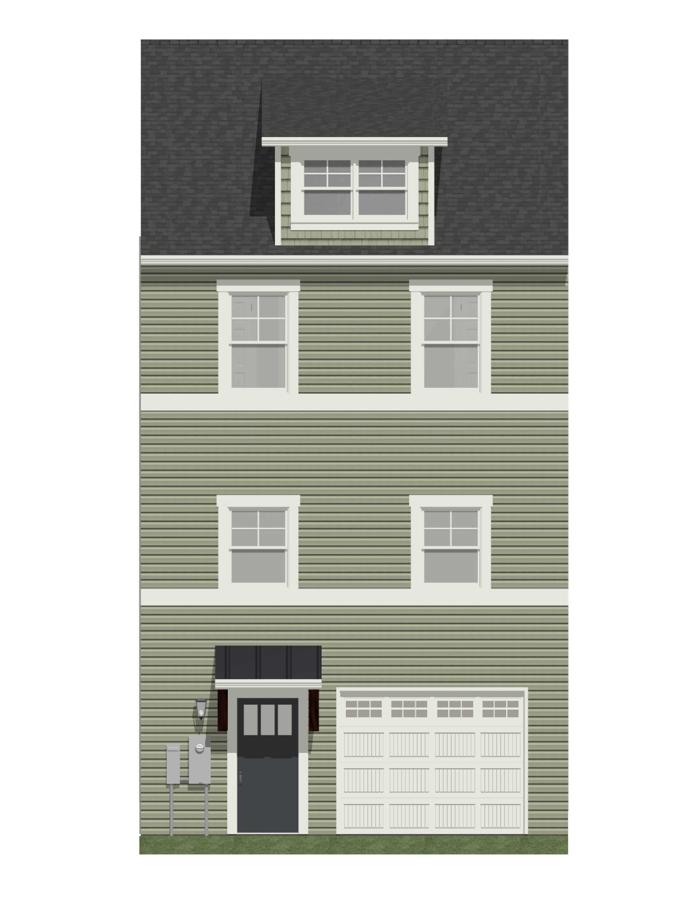
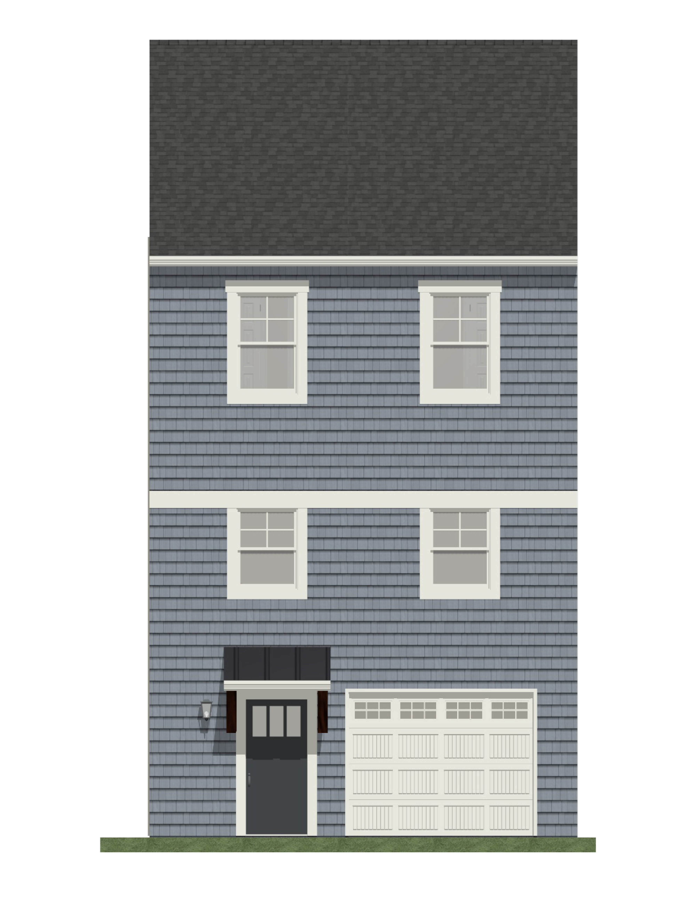
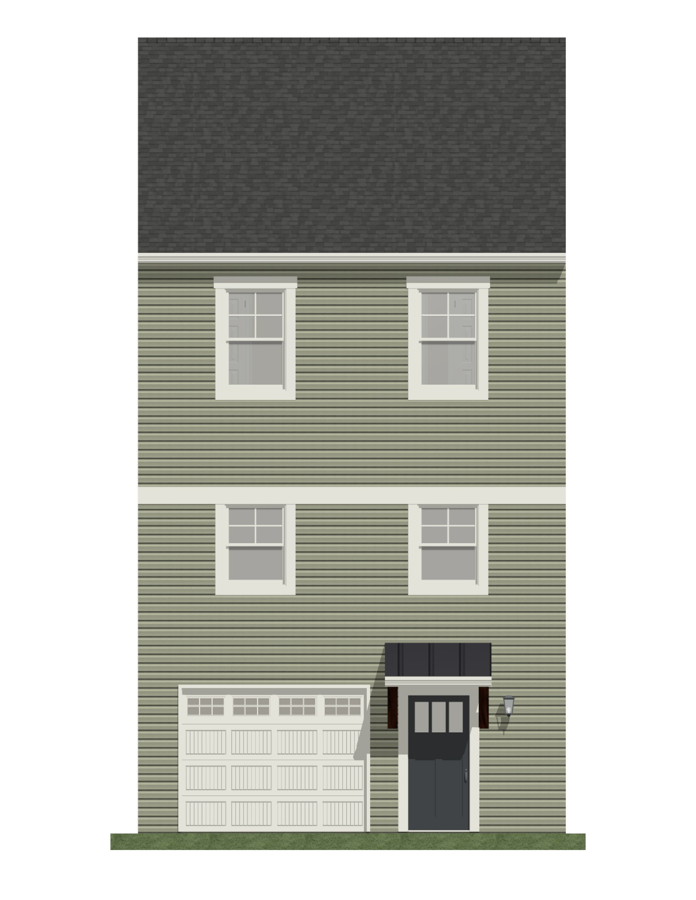
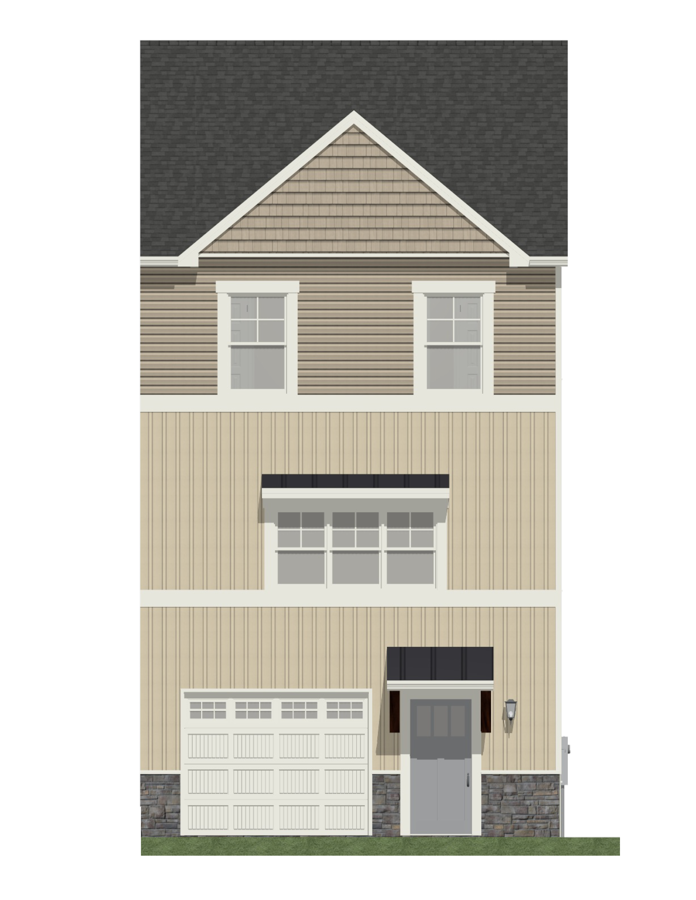
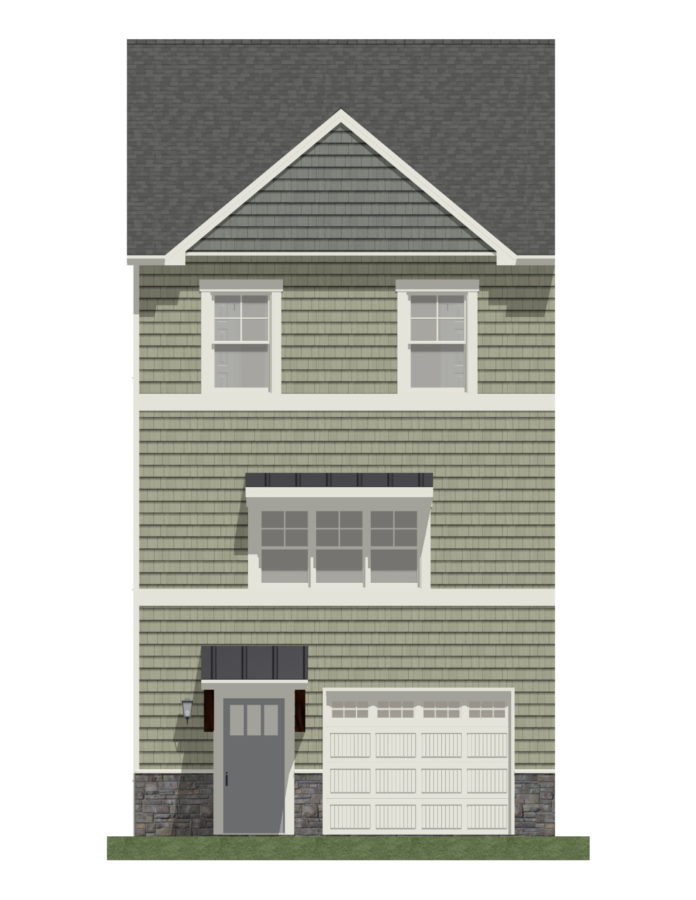
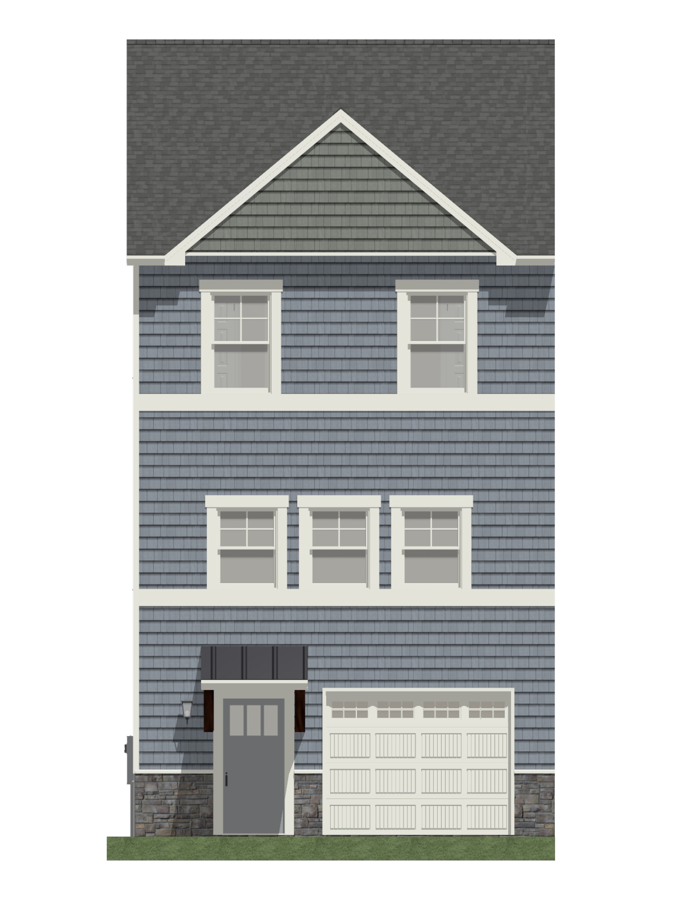
Welcome to Phase 4 of The Townes at Congers Creek! These brand new, upscale townhomes are located off Boyers Road, just minutes from Sentara RMH Medical Center, in the Cub Run Elementary school district. These beautiful townhouses will feature a large living room with plenty of natural light, an eat-in kitchen with a large island, Shaker style cabinetry, stainless steel appliances, three bedrooms, two full bathrooms and a single car garage. Enjoy nine foot ceilings on the main level, a primary suite with walk-in closet, and an unfinished bonus room behind the garage that includes a roughed-in bathroom — perfect for a rec room or home office!

Don't miss community amenities including a pavilion with picnic tables, a grilling area and basketball hoop, an expansive playground, a gazebo and a dog park! Contract on your new townhouse today and make selections for cabinets, countertops, flooring, paint colors and more!

Available Homes

Current lots & pricing — contact us for the latest availability.

Photo of Lot 53
Lot 53 Coming Soon

$TBD

1663 Palomino Trail

Garage with Walk Out Bonus Room

  • 1,736 SF
  • 3 Bed
  • 2.5 Bath

Est. Completion: Early 2027

View Floor Plan Ask About This Home
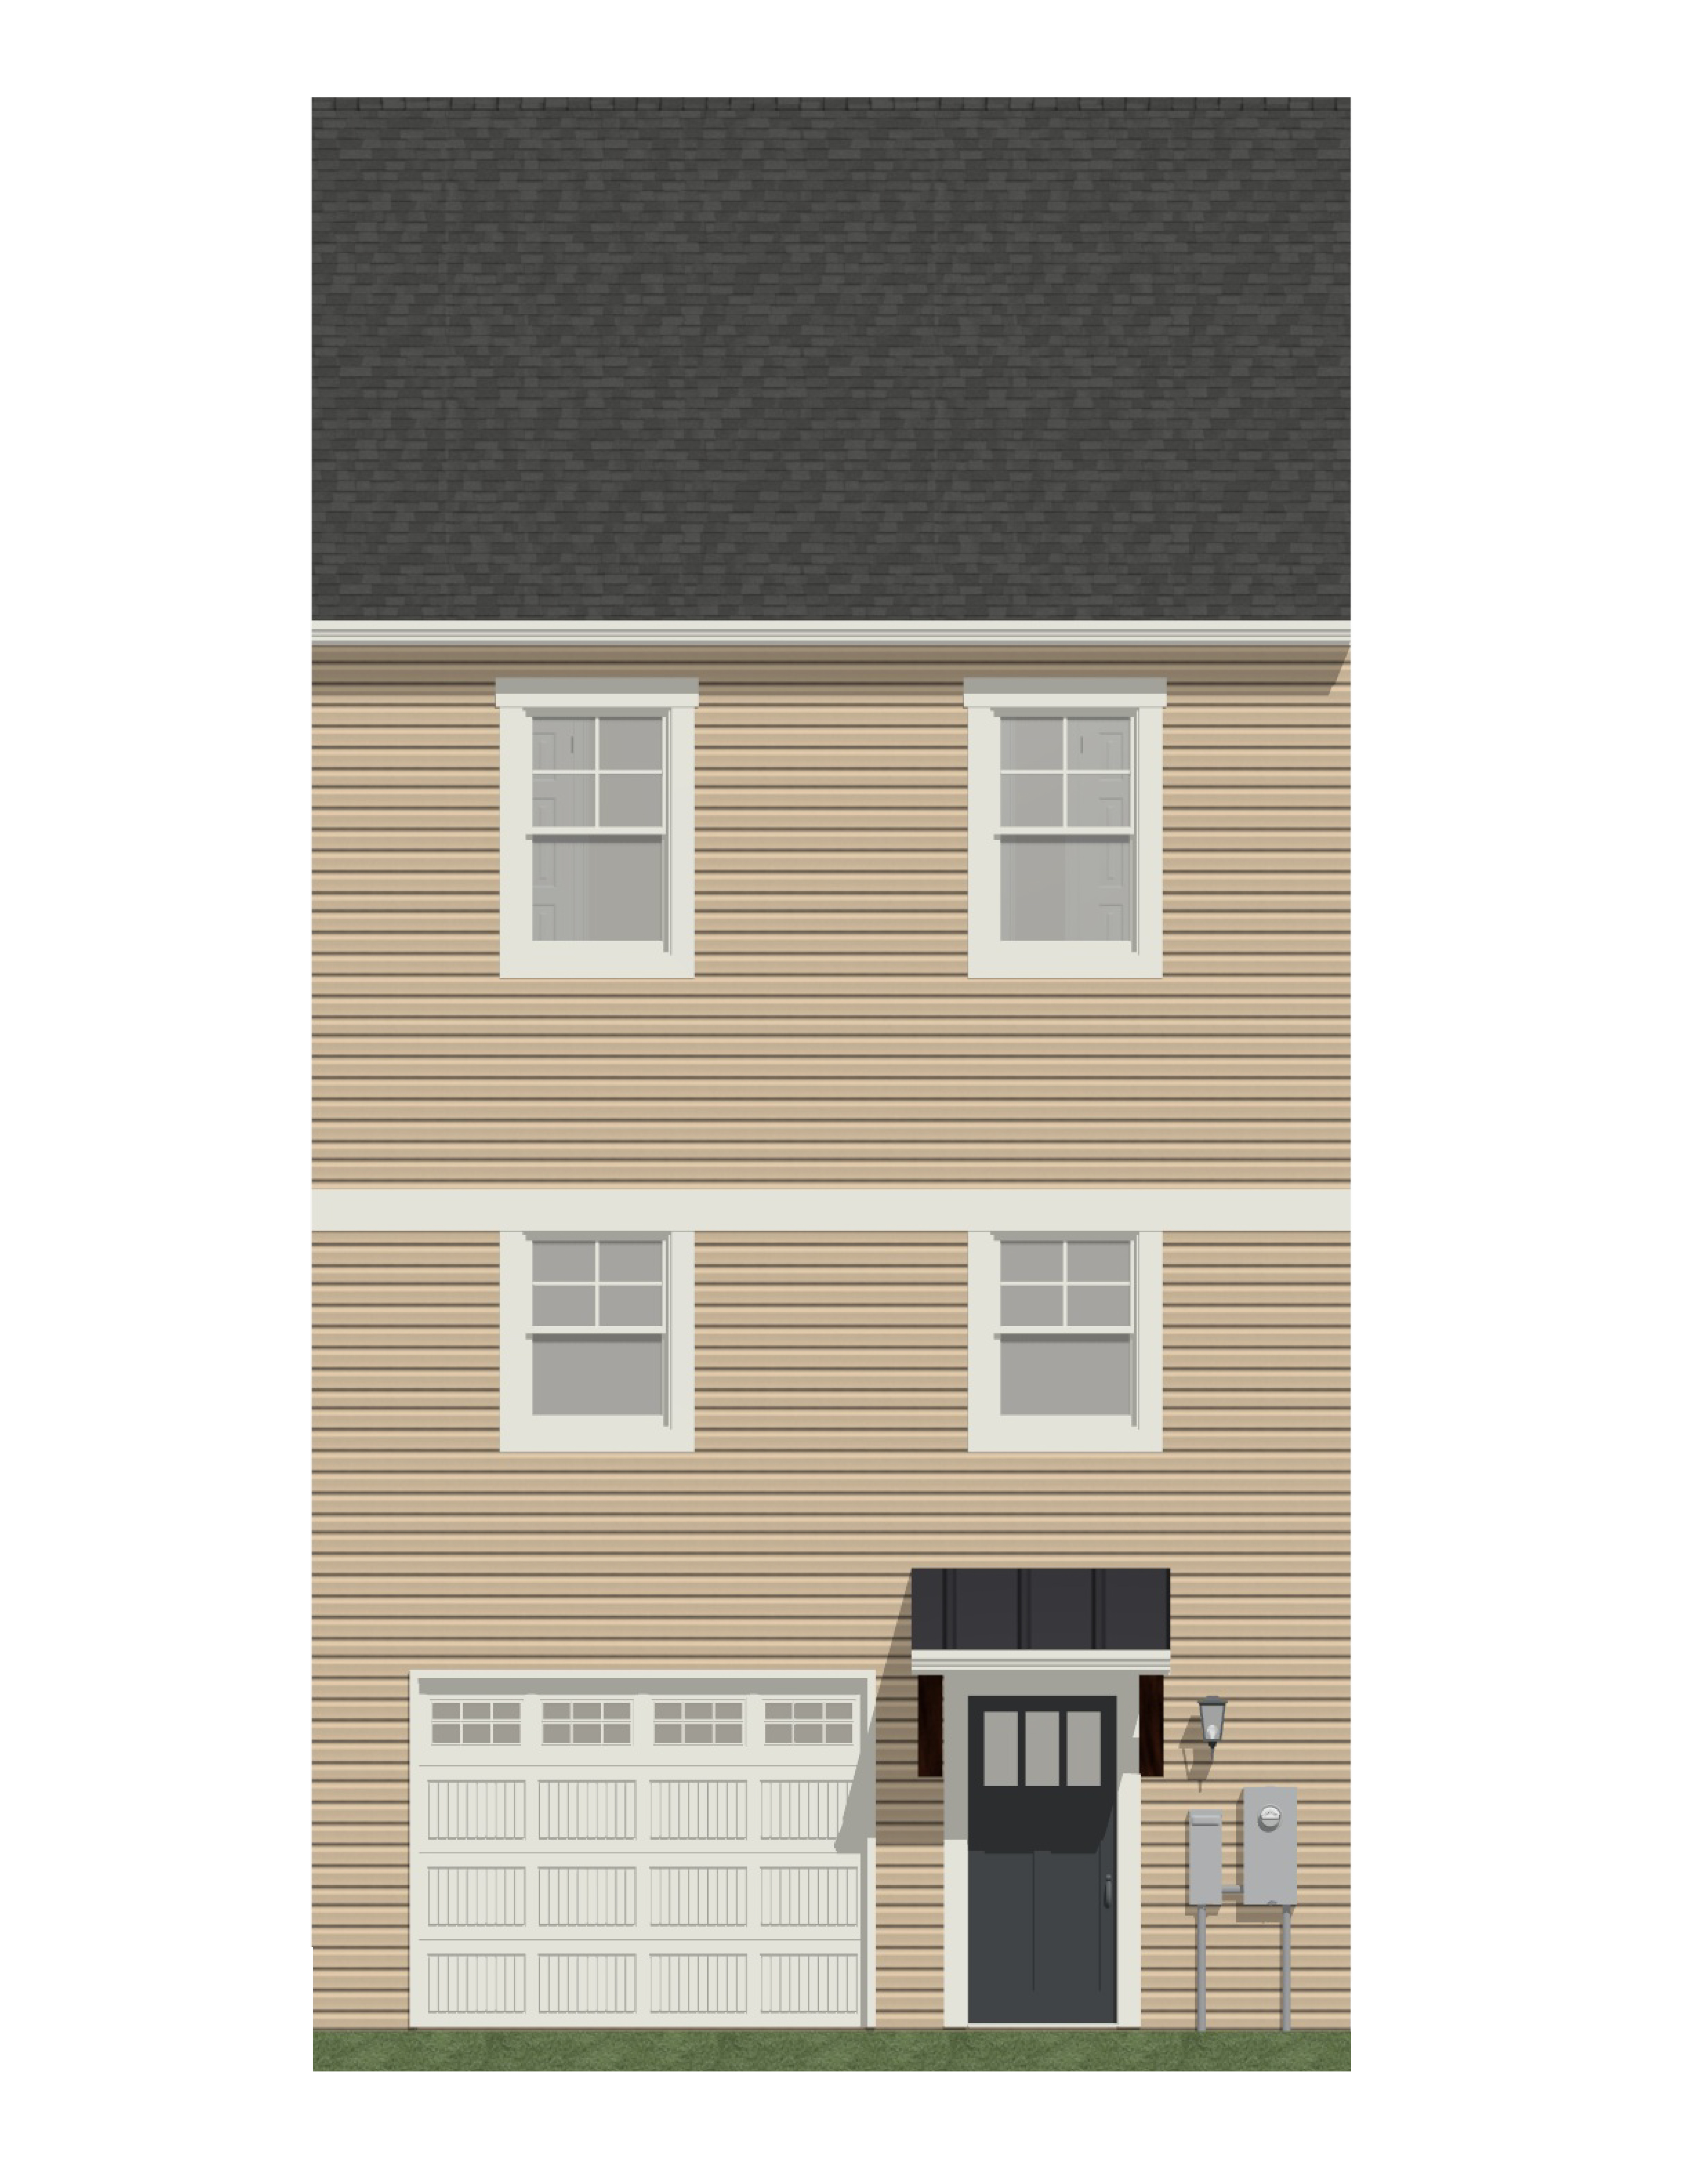
Photo of Lot 54
Lot 54 Coming Soon

$TBD

1659 Palomino Trail

Garage with Walk Out Bonus Room

  • 1,736 SF
  • 3 Bed
  • 2.5 Bath

Est. Completion: Early 2027

View Floor Plan Ask About This Home
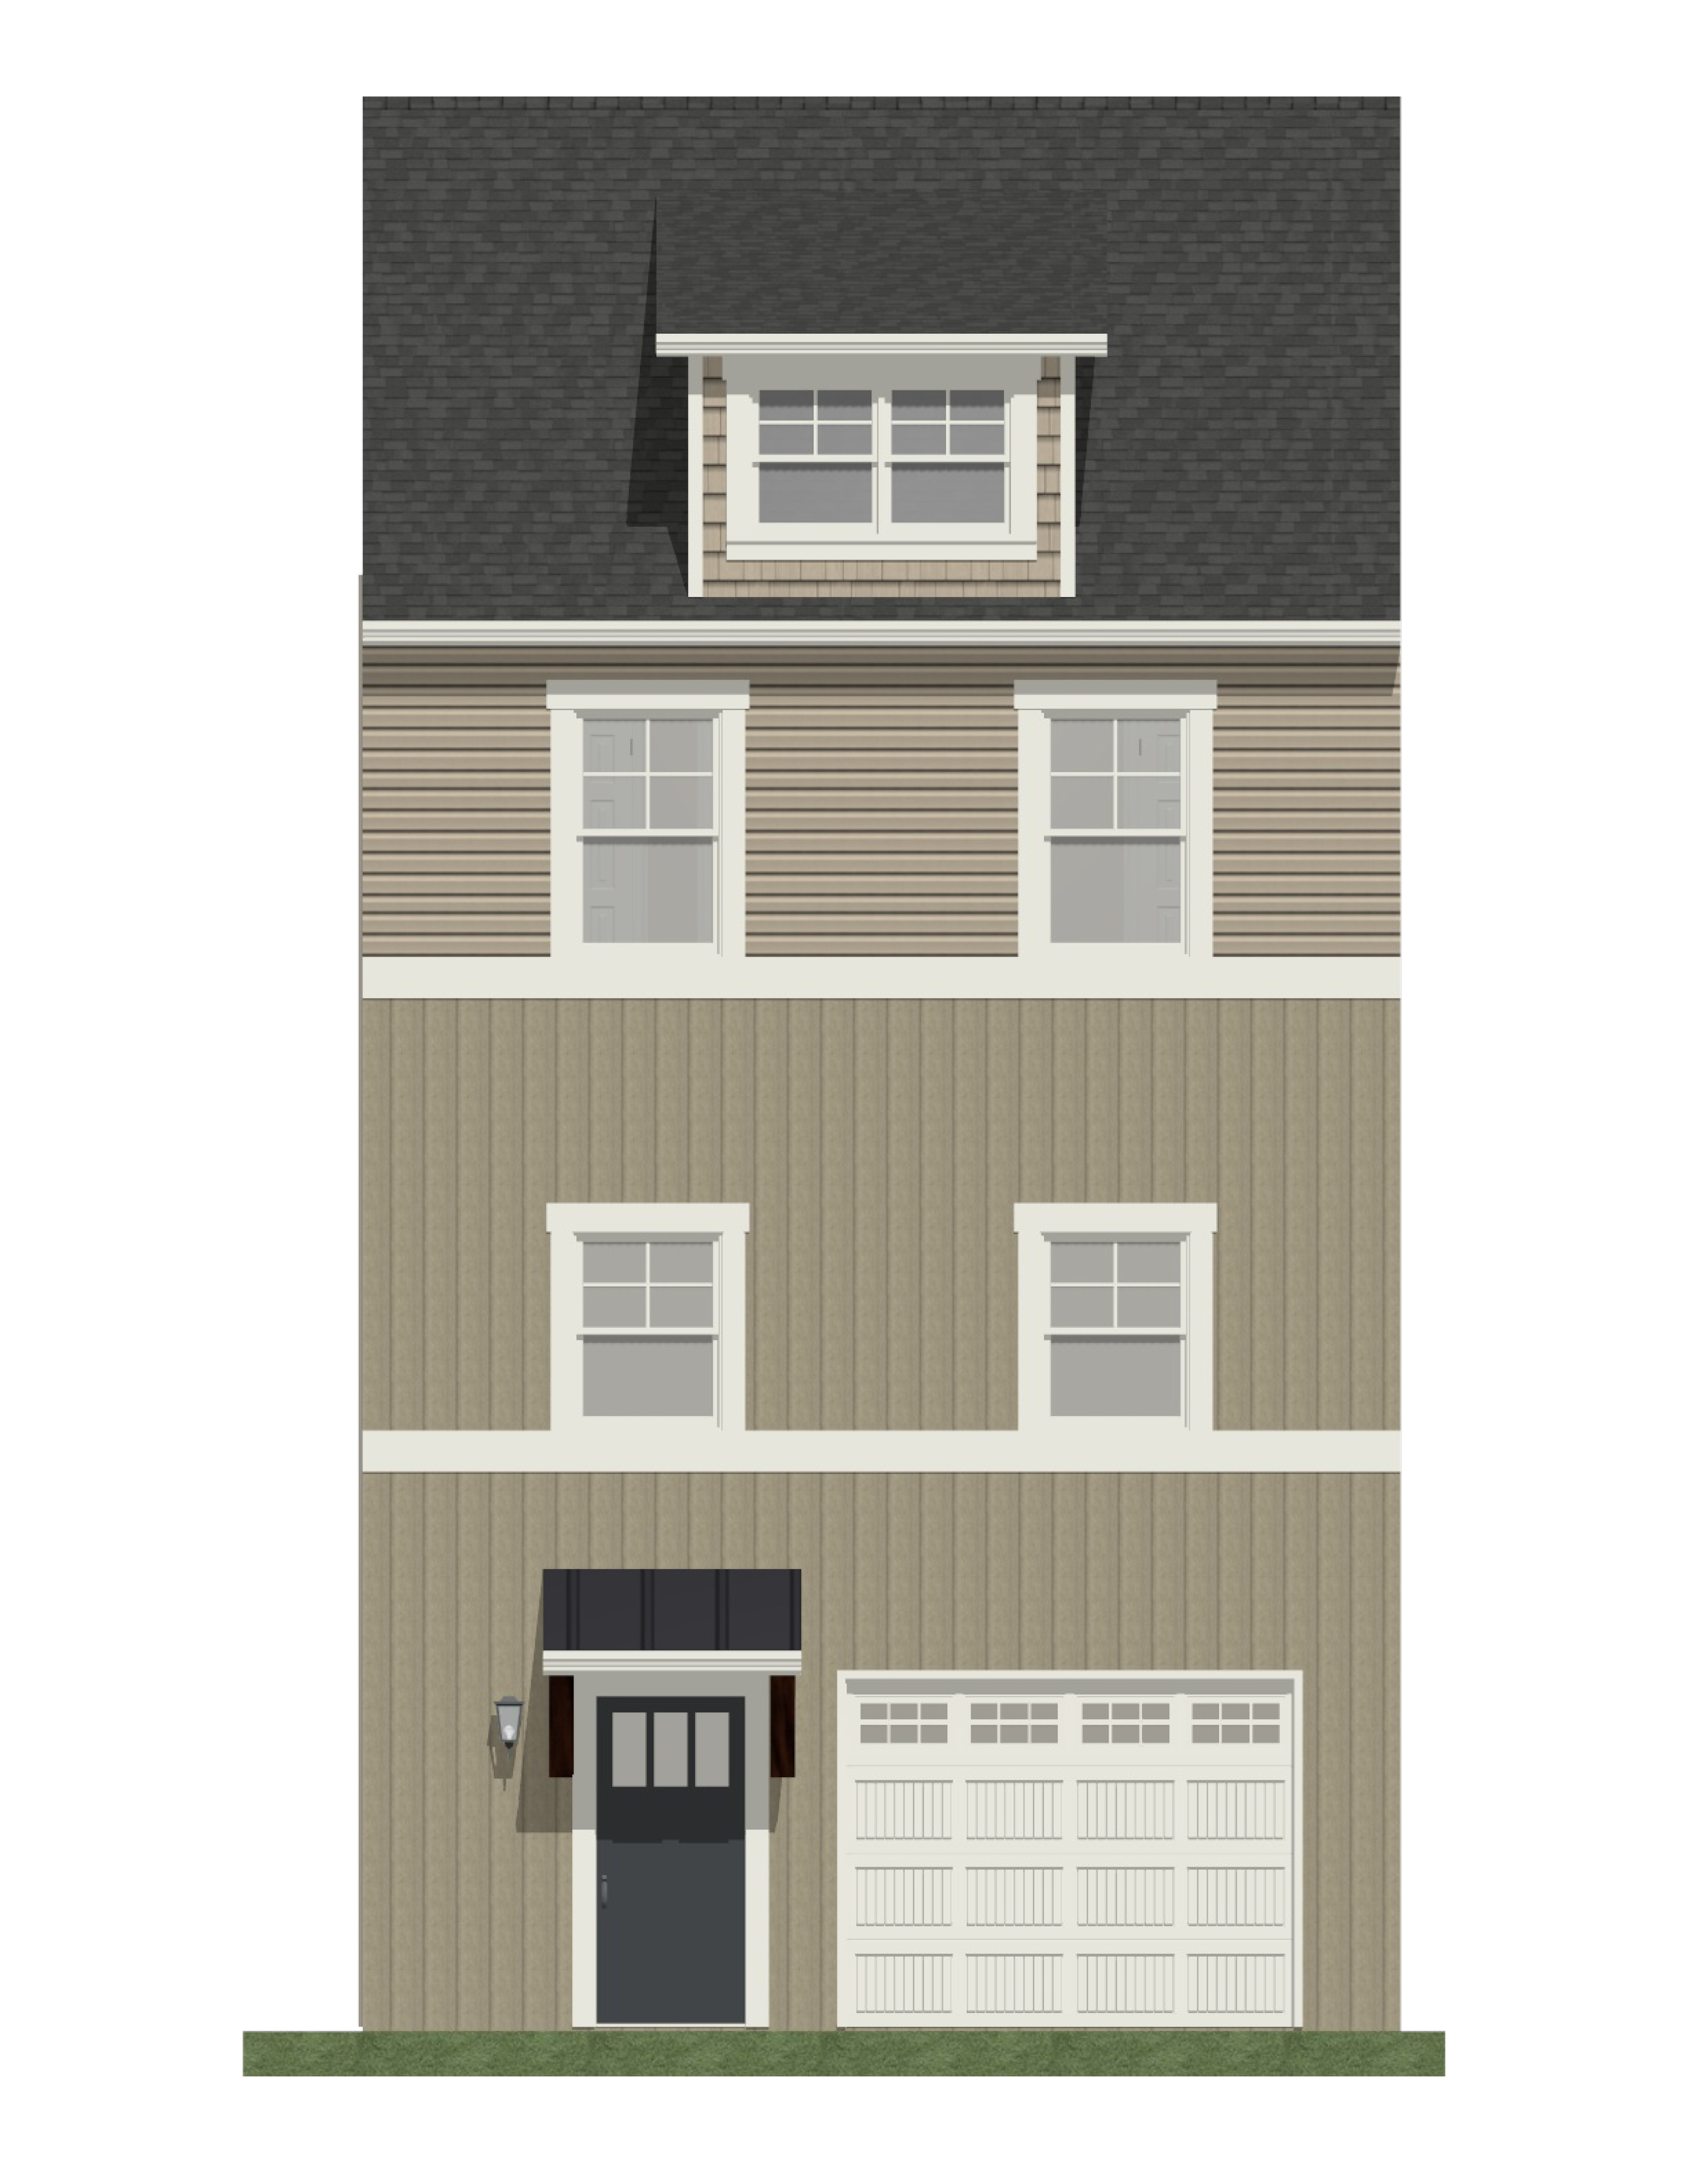
Photo of Lot 55
Lot 55 Coming Soon

$TBD

1655 Palomino Trail

Garage with Walk Out Bonus Room

  • 1,736 SF
  • 3 Bed
  • 2.5 Bath

Est. Completion: Early 2027

View Floor Plan Ask About This Home
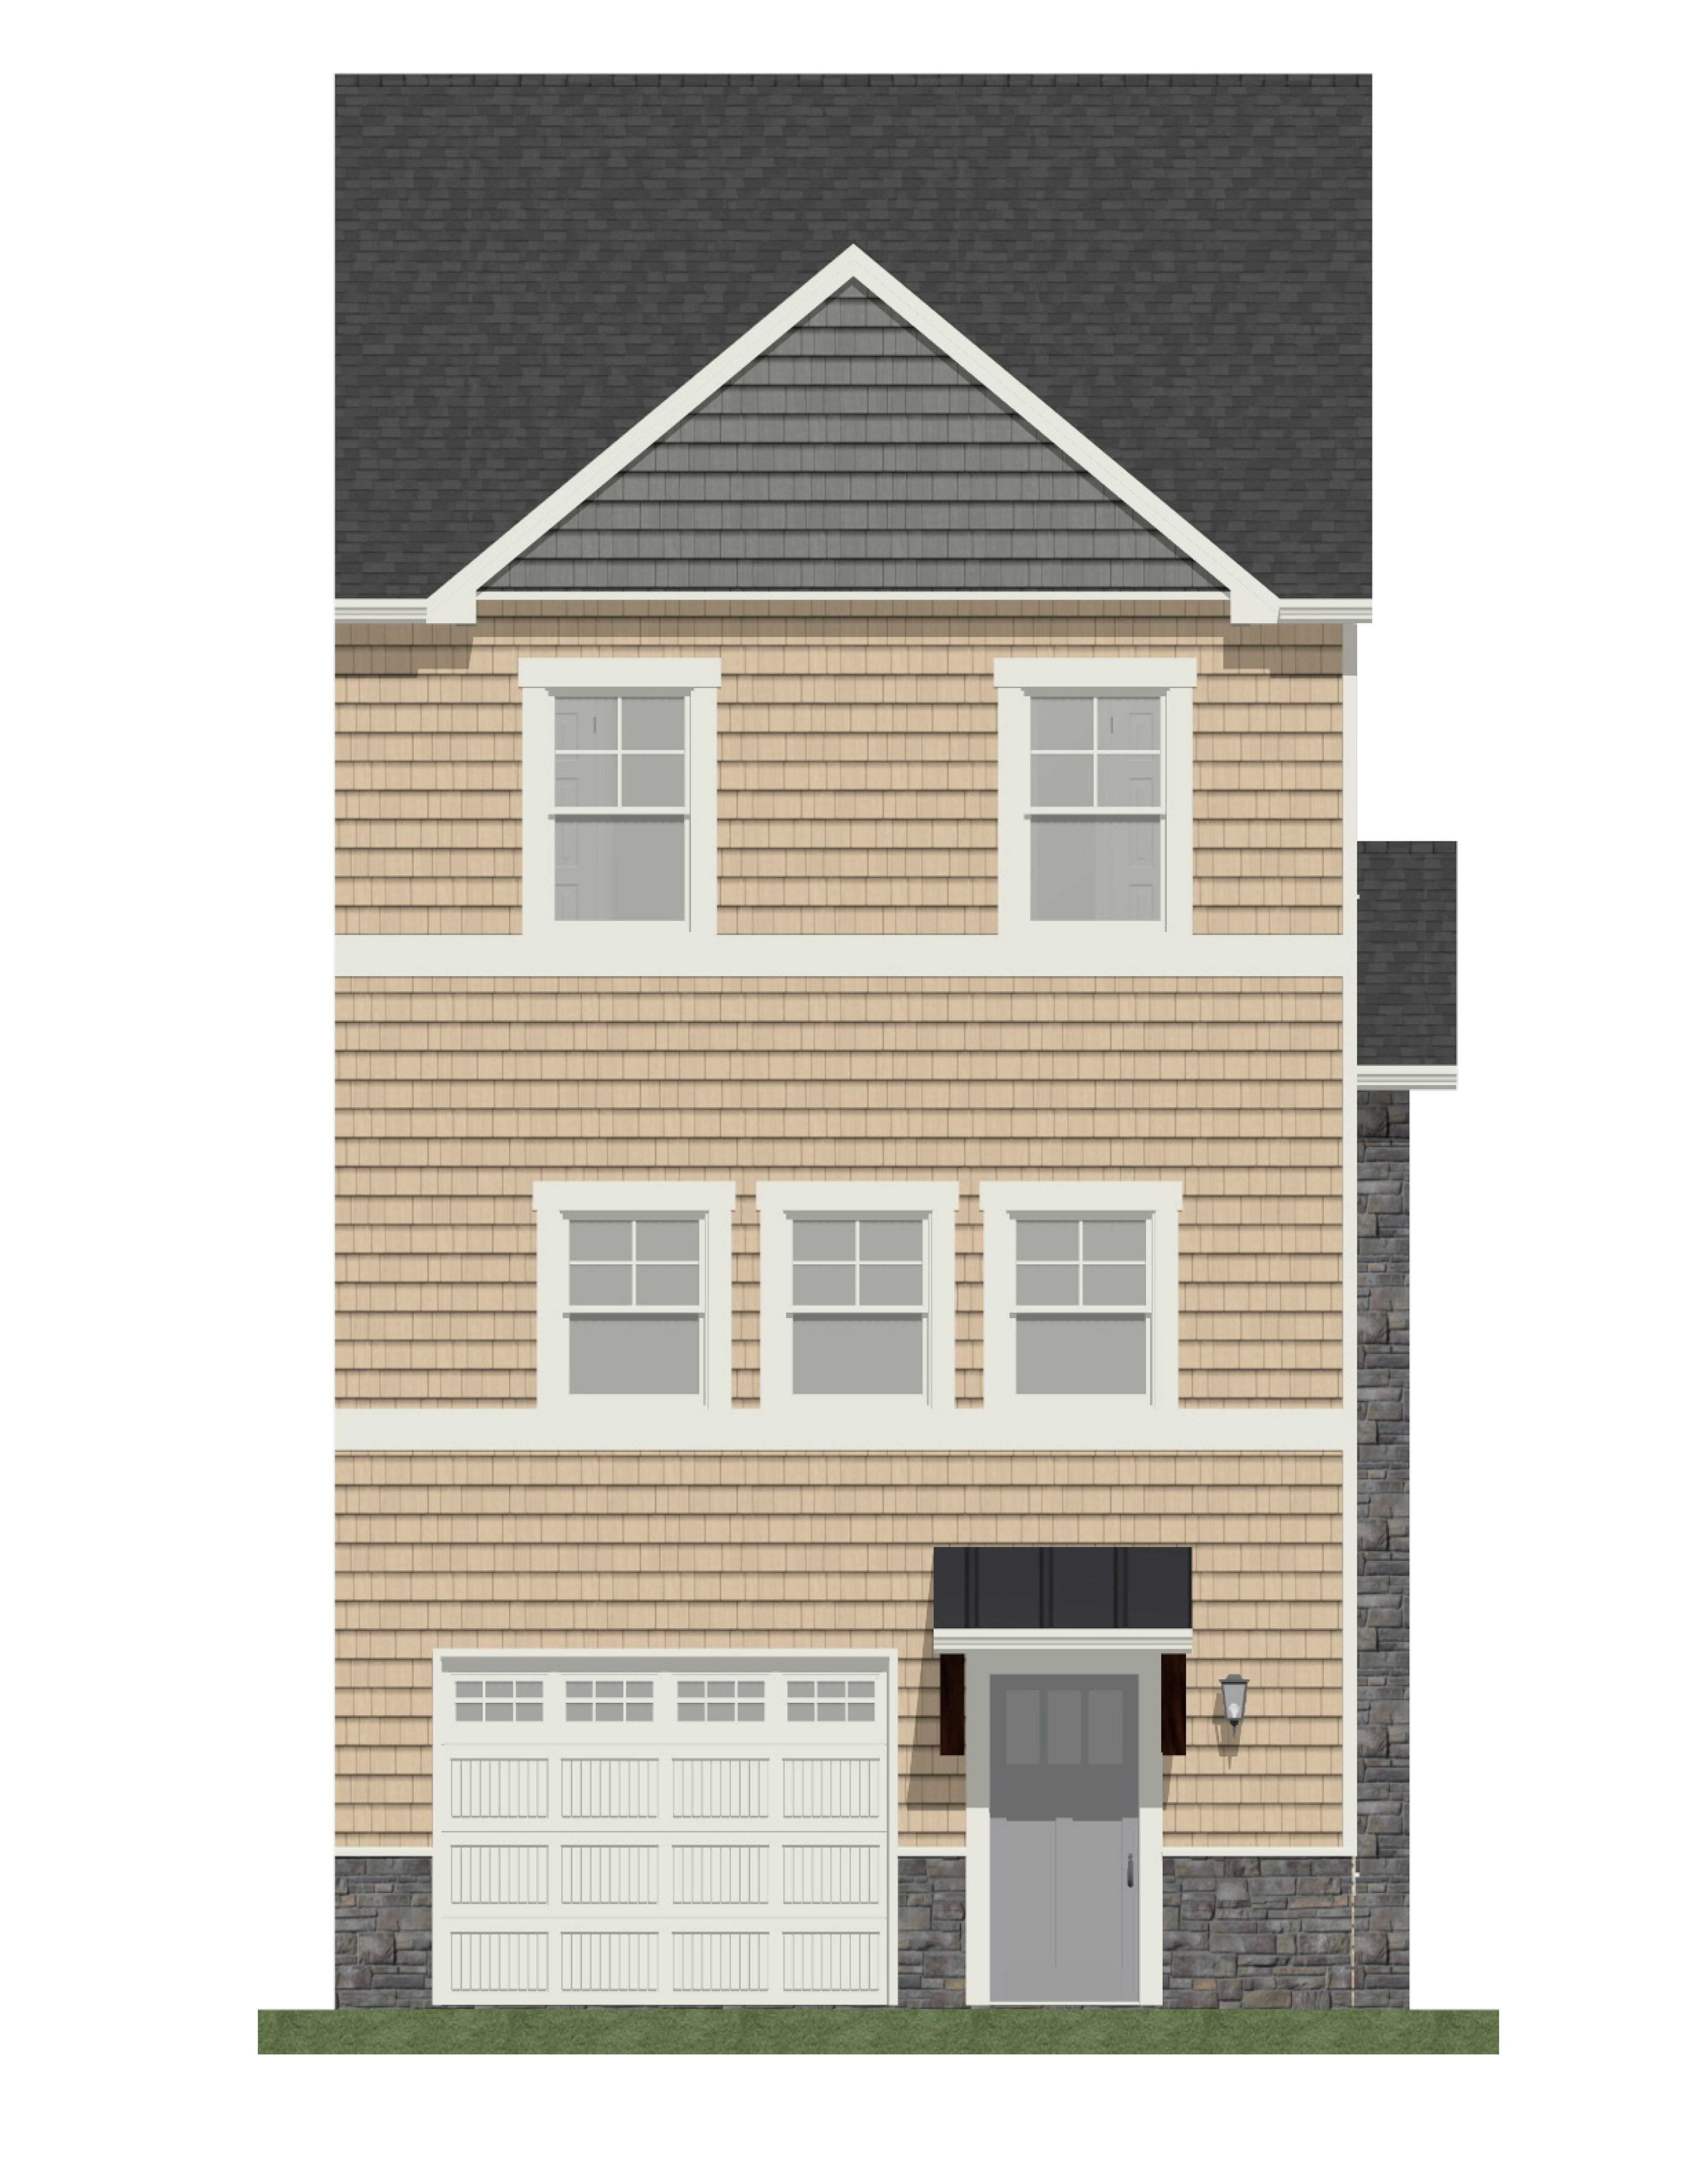
Photo of Lot 56
Lot 56 Coming Soon

$TBD

1651 Palomino Trail

Garage with Walk Out Bonus Room

  • 1,736 SF
  • 3 Bed
  • 2.5 Bath

Est. Completion: Early 2027

View Floor Plan Ask About This Home
Photo of Lot 57
Lot 57 Coming Soon

$TBD

1647 Palomino Trail

Garage with Walk Out Bonus Room

  • 1,736 SF
  • 3 Bed
  • 2.5 Bath

Est. Completion: Early 2027

View Floor Plan Ask About This Home

Site Plan

See where each lot sits within the community.

Model Home

Our model home is located at 2858 Belgian Drive, Rockingham, VA 22801. Contact us to schedule an appointment to view it in person.

Video Tour

3D Walkthrough

Standard Features

Every home in Phase 4 includes the following (updated 3/10/2025):

Exterior

Roof 30-Year Dimensional Shingles
Exterior Stone or Vinyl Siding on Front, Vinyl Siding on the Side and Rear
Patio or Deck In ground basement: 10' x 12' patio or 10' x 10' deck or 8' x 12' deck (varies per topography)
Deck Walk out basement: 10' x 10' deck (main level), 3' x 6' concrete pad (lower level)
Driveway Concrete
Gutters Downspouts and Splash Blocks
Landscaping Seeded Lawn & Basic Landscaping
Fencing Vinyl Privacy Divider

Interior

Ceiling Height 9' Ceilings on Main Level, 8' Ceilings on Other Levels
Bonus Room Unfinished
Flooring Luxury Vinyl Plank in Foyer and Main Living Areas, Carpet in Bedrooms
Stairs Hardwood Treads from Garage Level, Carpet to Bedroom Level
Windows Double Hung Insulated Windows
Paint Two Flat Paint Colors
Closet Shelving White Wire Closet System
Door Hardware Black
Trim White Painted Trim and Doors
Tray Ceiling Standard in Master Bedroom

Kitchen

Countertops Level 1 Granite
Cabinetry Stained Shaker Style Cabinetry, Brushed Nickel or Matte Black Hardware
Appliances Stainless Steel Side By Side Refrigerator, Glass Top Range, Microwave, Dishwasher

Bathrooms

Cabinetry Stained Shaker Style Cabinetry, Brushed Nickel or Matte Black Hardware
Countertops Cultured Marble
Vanities Double Bowl in Master Bath, Single Bowl in Additional Bathrooms, Pedestal Sink in Half Bathroom
Tub / Shower 5' Shower in Master Bath, 5' Tub / Shower in Guest Bath
Accessories Brushed Nickel or Matte Black
Shower Door(s) Optional

Mechanical

HVAC High Efficiency Heat Pump
Water Heating Quick Recovery Water Heater
LED Snap Lights Kitchen and Family Room
Ceiling Fan w/ Light Master Bedroom
Smoke Detectors Wired w/ Battery Backup
GFCI Outlets Kitchen, Bathrooms, Exterior

Available Upgrades

Make it yours — pricing for popular upgrade selections (updated 7/19/2026):

Townhouses with Garage, In Ground Bonus Room

Finished Bonus Room Behind Garage (carpet, closet, roughed in bathroom) $9,450
Finished Full Bathroom In Bonus Room (luxury vinyl tile, 24" vanity) $6,300
Expanded 10' x 18' Patio (where possible) $1,080

Townhouses with Garage, Walk Out Bonus Room

Finished Bonus Room Behind Garage (carpet, closet, roughed in bathroom) $9,980
Finished Full Bathroom In Bonus Room (luxury vinyl tile, 24" vanity) $6,300
Expanded 12' x 12' Deck (where possible) $1,100
Expanded 10' x 18' Deck (where possible) $2,000
Expanded 12' x 18' Deck (where possible) $2,900
Expanded 10' x 10' Patio at Basement Level (where possible) $1,580

Townhouses with Full Walk Out Basement

Finished Bonus Room (room with window, carpet, closet, roughed in bathroom) $10,500
Finished Full Bathroom In Bonus Room (luxury vinyl tile, 24" vanity, ejection pump system) $7,450
Finished Family Room (room without window, carpet) $9,980
Expanded 12' x 12' Deck (where possible) $840
Expanded 12' x 18' Deck (where possible) $2,900
Expanded 10' x 10' Patio at Basement Level (where possible) $1,580

Kitchen

White or Gray Shaker Style Cabinetry $950
Level II Granite Countertops $400
Level III Granite Countertops $840
Level 0 Quartz Countertops $1,000
Level I Quartz Countertops $1,340
Level III Quartz Countertops $2,200
Coffee Bar with Glass Shelving, Crown Moulding - Standard Stained Cabinetry $2,630
Coffee Bar with Glass Shelving, Crown Moulding - Painted Cabinetry $3,050
Level II Granite, Level III Granite or Level 0 Quartz on Coffee Bar $100
Level I Quartz on Coffee Bar $200
Level III Quartz on Coffee Bar $300
Banquette Seating with Under Cabinets In Dining Area - Standard Stained Cabinetry $2,600
Banquette Seating with Under Cabinets In Dining Area - Painted Cabinetry $3,100
Farmhouse Sink $740
Cabinet Crown Moulding $600
Five Piece Drawer $580
Three Drawer Base in place of 36" Base Cabinet $475
Three Drawer Base in place of 18" Base Cabinet $300
Double Pull Out Trash Cans $400
(2) Roll Out Trays in Lower 36" Cabinets $350
Spice Rack in Base 9" cabinet $310
French Style Refrigerator $950
Microwave Vented to Exterior $630

Bathrooms

White or Gray Shaker Style Cabinetry (2) $725
Level I Granite Countertops (2) $740
Level II Granite Countertops (2) $800
Level III Granite Countertops (2) $890
Level 0 Quartz Countertops (2) $950
Level I Quartz Countertops (2) $1,050
Level III Quartz Countertops (2) $1,470
24" Vanity With Cultured Marble In Powder Room - Standard Stained Cabinetry $525
24" Vanity With Cultured Marble In Powder Room - Painted Cabinetry $625
Farmhouse Style Plumbing Package (2) $470
Modern White Acrylic Shower With Imprinted Tile $400
Shower Door (heavy glass bypass door) $1,800

Flooring

Luxury Vinyl Plank in Upstairs Hallway $1,100
Luxury Vinyl Plank in Upstairs Hallway and Bedrooms $2,900
Luxury Vinyl Plank (instead of carpet) in Bonus Room Behind Garage $1,520
Stained Hardwood Treads to Bedroom Level $1,890
Painted Carpet Grade Stairs $840
Upgraded Luxury Vinyl Tile in Master Bathroom $150
Upgraded Luxury Vinyl Tile in Laundry Room $125
Upgraded Luxury Vinyl Tile in Secondary Bathroom or Bonus Room Bathroom $100
Upgraded Carpet Pad (stairs, hallway, bedrooms) $370
Upgraded Carpet Pad (bonus room) $210

Paint

Eggshell Finish $1,050
Custom Paint Color (outside three standard options) $320
Each Additional Custom Paint Color $320

Miscellaneous

Expanded Driveway (where possible) $1,260
Egress Window on Basement Bonus Room End Unit (where possible) $1,470
4" Crown Moulding on Main Level $1,310
Shiplap on Living Room Wall (wall opposite stairs to garage) $1,300
Additional Ceiling Fan (with light) $260
Digital Deadbolt $180
Garage Door Opener Keypad $160
EcoBee 3 Lite Smart WiFi Enabled Thermostat $400

Location

Located at the intersection of Derby Drive and Palomino Trail, off of Boyers Road — minutes from Sentara RMH Medical Center, in the Cub Run Elementary school district.

Homeowners Association

The Property Owners Association fee at Congers Creek is $75/month, which pays for common area maintenance, grass mowing (outside of any fences), street maintenance, snow plowing, trash removal, and street lights.

HOA Dues

$75 / month

What's Covered

  • Common area maintenance
  • Grass mowing (outside of any fences)
  • Street maintenance & snow plowing
  • Trash removal
  • Street lights

HOA Documents

Download the Restrictive Covenants for Congers Creek.

Restrictive Covenants (PDF)

Builder

Congers Creek is being built by Jerry Scripture and the Rockingham Townhomes team, who have been building communities in Harrisonburg and Rockingham County for over 20 years.

Communities built by the Rockingham Townhomes team include:

Contact Us

For more information about The Townes at Congers Creek, feel free to contact me by phone or e-mail. I'd love the opportunity to talk to you more about The Townes at Congers Creek, and to tell you more about the many options and selections available to you in this new neighborhood.